Property analysis before purchase: the complete checklist

Updated: Sep 1
Summary: A property analysis before purchase is the independent assessment of what is really possible on a plot in terms of building law, technology and economics. It answers the question that no advertisement answers: how much area is left once all the regulations have been applied, and does that fit your plans and your budget? This article contains the complete checklist of 13 points that should be clarified before buying land, plus the calculation from plot area to usable living area and two cases that show what a single overlooked point costs.
Table of contents
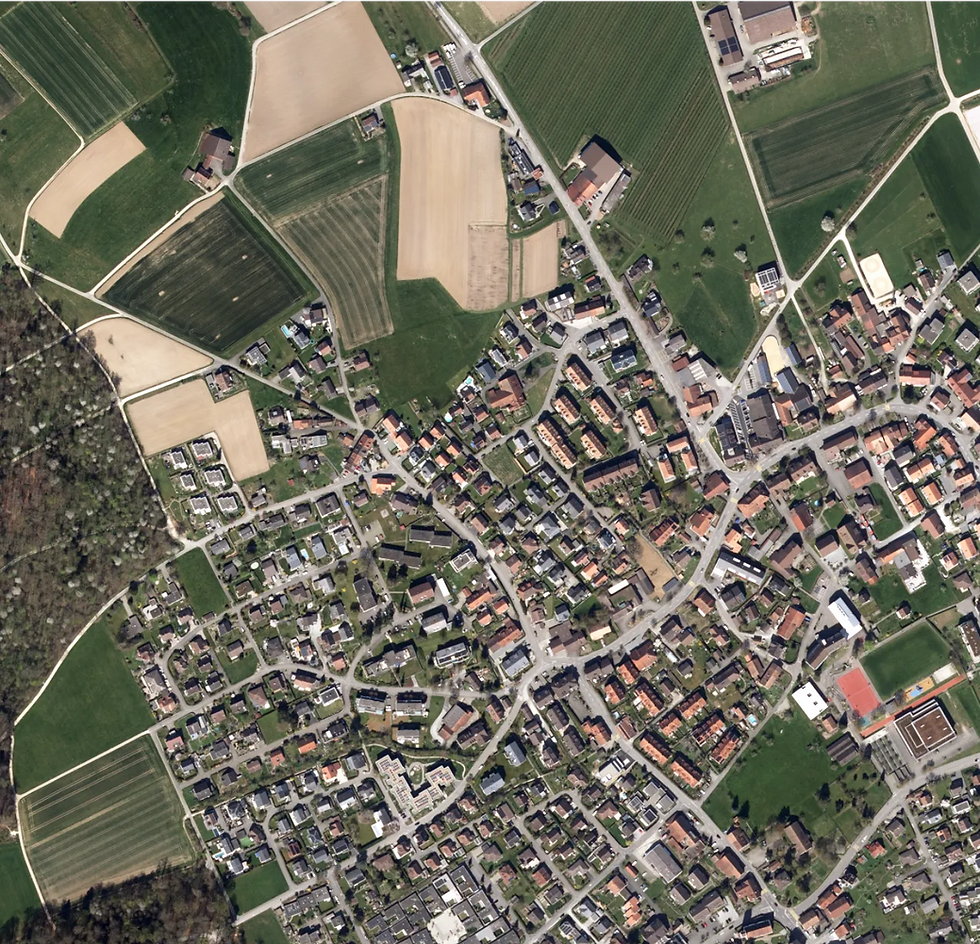
What is really feasible on the plot?
An independent analysis before purchase provides clarity and protects against false assumptions.

1. What a property analysis before purchase is and how it differs from an advertisement
A property analysis is the independent, expert examination of a building plot. It shows what can be realised in terms of building law, technology and economics, and it does so before the purchase, not after.
The difference from a sales advertisement is fundamental. An advertisement states the area, the zone and the price. It does not state how much of that area is actually left to build on after setback rules, building lines and protective setbacks, and it certainly does not state what is entered in the land register. That is exactly where the expensive surprises come from.
For you as the buyer this means: before you sign, you know what the plot is really capable of, whether it matches your ideas and whether the price fits the potential. At the same time this is a very good basis for negotiation, because you can show why an asking price is too high.
2. The checklist: 13 points that must be clarified before buying
This is the list we work through in a property analysis. It is also the list you can use to cross-check an advertisement yourself.
No. | What is being checked | Where to find it | What can go wrong |
1 | Zone, building and zoning regulations | Zoning plan and BZO of the municipality | The planned use is not permitted in this zone at all |
2 | Utilisation ratio, floor space ratio or building volume ratio | BZO of the municipality | Significantly less floor space than expected |
3 | Boundary and building setbacks | BZO and cantonal building act | The buildable area shrinks and the floor plan no longer fits |
4 | Building height and number of storeys | BZO of the municipality | One storey less than planned |
5 | Building lines | Building line plan of the municipality | The strip towards the street is lost for the building volume |
6 | Forest setback and forest setback line | Zoning plan, ÖREB cadastre | Up to 30 metres of depth cannot be built on |
7 | Watercourse space | ÖREB cadastre, cantonal GIS browser | A corridor along the watercourse is lost |
8 | Natural hazards | Hazard map of the canton | Conditions for object protection, or a building ban |
9 | Easements and annotations | Land register, access only with a power of attorney | Right of way, right to build closer to the boundary or building ban in favour of third parties |
10 | Development plan or special use plan | Municipality, ÖREB cadastre | Separate rules instead of the standard building rules |
11 | Noise exposure | Noise cadastre of the canton | Residential use only with an exemption permit |
12 | Site servicing | Municipality and utility companies | Access and connections cost more than expected |
13 | Ground conditions and contaminated sites | Cadastre of contaminated sites, borehole logs | Foundation work and excavation will be significantly more expensive |
3. What you can check yourself and where expert knowledge is needed
You can work through part of the list yourself in a single evening, and it is worth doing that before you bring anyone else in.
You can do this yourself: Download the zoning plan and the BZO of the municipality, open the cantonal GIS browser and lay the forest, watercourse space, building line and hazard map layers over the plot, query the ÖREB cadastre of public-law restrictions on landownership and check the cadastre of contaminated sites. This costs nothing and answers half the points on the list.
Expert knowledge is required: Offsetting the regulations against one another. A utilisation ratio on its own tells you nothing as long as you do not know which areas count towards it and which do not. The same applies to height measurement, setback calculation and the question of how, for example, a basement on a slope counts.
Access is required: The land register extract together with the supporting documents. As a prospective buyer you have no free access to it: you need a legitimate interest under Article 970 of the Swiss Civil Code (ZGB) and, in practice, a power of attorney from the owner. Ask for it early, because this is exactly where many investigations stall.
4. From plot area to usable living area
The decisive calculation is short, but it is rarely done. A simplified example:
Step | Calculation | Result |
Plot area | given | 800 m2 |
Utilisation ratio 0.45 | 800 x 0.45 | 360 m2 of chargeable floor area |
Deduction for walls, circulation and building services | 360 x 0.75 | around 270 m2 net living area |
Spread over two full storeys | 270 : 2 | around 135 m2 per storey |
800 square metres of land therefore become around 270 square metres of living area. The factor of 0.75 is a guide value and varies with the compactness of the floor plan. Exactly how the utilisation ratio, floor space ratio and building volume ratio are calculated, and which areas count towards them, is explained in the corresponding article.
This figure is the touchstone for everything else. If 270 square metres does not fit your room programme, the question of price has already been answered.
5. Is the price reasonable? Why the price per square metre is the wrong question
The value of a building plot does not depend on the price per square metre but on its potential under building law. Two plots of the same size in the same village can differ in value by a multiple if one is fully buildable and half of the other lies within the forest setback.
The more useful question is therefore: what is left of the purchase price once I offset the achievable floor area against it? What is examined here is how much living area can be realised, whether restrictions reduce the value, whether the price fits the possible use and how economically the plot can be developed.
A note on plots that are already built on: if there is an old building on the plot that will be replaced anyway, you are effectively paying only for the land value. For newer buildings a valuation of the property is worthwhile in addition. For the plot itself, the assessment under building law remains decisive. What the construction then costs is shown in the article on what a house build costs in Switzerland.
6. Who carries out the analysis
As a rule it is the architect, because five things have to come together in this examination: building law, area and volume calculations, technical feasibility, economic viability and the interpretation of the documents. Other specialists offer analyses too, but the architect thinks the later planning and your wishes through at the same time. That makes the conclusion more robust.
Independence is important. An analysis by someone who wants to sell you the house afterwards has a built-in conflict of interest. What else you should look out for when choosing is set out in the article on how to find the right architect. How we go about it at raumwert plus can be seen on our page on the property analysis service.
7. When it is worthwhile and when it is not
A property analysis before purchase is most useful in these situations:
Before you buy, while you can still say no or negotiate the price.
Before the first design, so that the architect builds on secure assumptions instead of guesswork.
When the advertisement contains contradictory information, for example when the zone stated and the development advertised do not fit together.
When there is uncertainty about the budget, because land costs and construction costs can only be judged together.
When an existing project looks illogical, for example an already approved scheme that you are supposed to take over.
It is less useful if a current, independent assessment already exists, or if the decision has been made anyway and will not be changed. In that case the step to a volume study is the better one.
8. The process in seven steps
Initial meeting. Clarifying wishes, budget and intended use. Without that objective it is impossible to judge whether a plot fits.
Obtain the documents. Land register extract including supporting documents, regulations, zoning plan, ÖREB extract, cadastral plans.
Check building law. Read the rules and, above all, offset them against one another.
Calculate areas and volumes. Realistically, that is after deducting all setback areas, not theoretically according to the utilisation ratio.
Identify potential and risks. Slope location, expansion reserves, but also easements and protective setbacks.
Rough order of costs. Not binding, but enough to weigh land costs against construction costs.
Brief report with recommendation. Understandable, without jargon, with a clear statement on the purchase.
Your own effort is limited to step 1 and to obtaining the power of attorney for the land register. The architect takes care of the rest.
9. What the report says
The report answers seven questions, and it answers them with figures, not estimates:
How much living or usable area is possible?
What volume is achievable?
Does the plot suit your room programme?
Is the budget sufficient for both land and construction?
What risks should be considered?
What potential can be used?
Is it worth buying at this price?
You will find an example from our own work in the reference project on the property analysis in Wetzikon.
10. Property analysis or volume study?
The two tools are often confused. They build upon each other.
Criterion | Property analysis | Volume study |
Question | What is permitted and what is left? | What does that look like in concrete terms? |
Basis | Documents, regulations, calculation | First geometric design |
Result | Potential, risks, area statement | Shape, height, extent, variants |
Timing | before the purchase | after the purchase, or with a serious intention to buy |
Effort | low | higher |
The recommended order is: first the property analysis, then the volume study. What a feasibility and volume study achieves, and how a building volume emerges from it, is explained in the corresponding article.
11. Two real-life examples
Case 1: The plot was too large. A client bought a large plot at the advertised price. Only afterwards did it become clear that it was substantially oversized for the planned single-family house. A large part of the budget went into the land instead of into the building, and heavy savings then had to be made on the house. An analysis would have shown within a few hours that a smaller plot would have been the better choice.
Case 2: The bargain was not a bargain at all. A strikingly cheap plot was on offer. The examination showed that the largest part of it lay within the forest setback and therefore could not be built on. The remaining part was additionally subject to a development plan that restricted development even further. A disproportionately high price would have been paid for a very small usable area.
Both cases have the same cause: the price was measured per square metre and not against the usable potential. What else has to be clarified before buying land is set out in the article on buying land in Switzerland.
12. Frequently asked questions about property analysis
What is a property analysis before purchase? It is the independent assessment of what is possible on a plot in terms of building law, technology and economics. It offsets zone, utilisation ratio, setbacks, building lines, protective setbacks and land register entries against one another and ends with a concrete statement on the floor area plus a recommendation on the purchase. It takes place before the purchase, not after.
How do I find out what I am allowed to build on a plot? The basics are public: the zoning plan and the building and zoning regulations of the municipality, the cantonal GIS browser with its forest, watercourse space and building line layers, and the ÖREB cadastre. That is how you establish which rules apply. The actual work then is to offset these rules against one another and derive a statement on the floor area from them.
How long does a property analysis take? The result is usually available within a week. The actual work takes a few hours, depending on complexity. It only takes longer if documents are missing, in particular if the land register extract first has to be obtained through a power of attorney from the owner.
Can I obtain a land register extract as a prospective buyer? Not as a matter of course. Under Article 970 of the Swiss Civil Code (ZGB) an interest has to be shown in order to inspect it, and in practice, as an interested party, you will only get the extract and the supporting documents with a power of attorney from the owner. Ask for this power of attorney early, because easements such as rights of way, rights to build closer to the boundary or building bans are exactly the points that can bring a project down.
What is the difference between a property analysis and a feasibility study? The property analysis works with documents and calculations and answers what is permitted and what is left after all deductions. The feasibility or volume study goes one step further and draws a first building volume, showing shape, height and extent in variants. It makes sense to do the analysis first and the study afterwards.
Is an analysis worthwhile after the purchase as well? Yes, but it works differently. Before the purchase it is a basis for decision-making and negotiation, afterwards only a planning basis. The financial leverage clearly lies beforehand, because only then can you still say no or adjust the price.
What is really feasible on the plot?
An independent analysis before purchase provides clarity and protects against false assumptions.


Comments