Renovate or demolish in Switzerland: decision-making aid for private clients
- Simon Käslin

- May 26
- 14 min read
Updated: 40 minutes ago
Summary
Most plots in Switzerland are built on. Anyone who buys a plot or already owns one sooner or later faces the same question: demolish and build new, renovate, convert or extend? Four options, one decision. The right answer depends on the building fabric, building law, the timeline, risk and your own wishes. Anyone who decides wrongly invests in a renovation that never quite gets there, or demolishes a house that could have been used cleverly. This article is a decision-making aid for private clients who have to weigh up whether to renovate or demolish in Switzerland, and it shows how raumwert plus structures this key decision early and transparently.
Table of contents
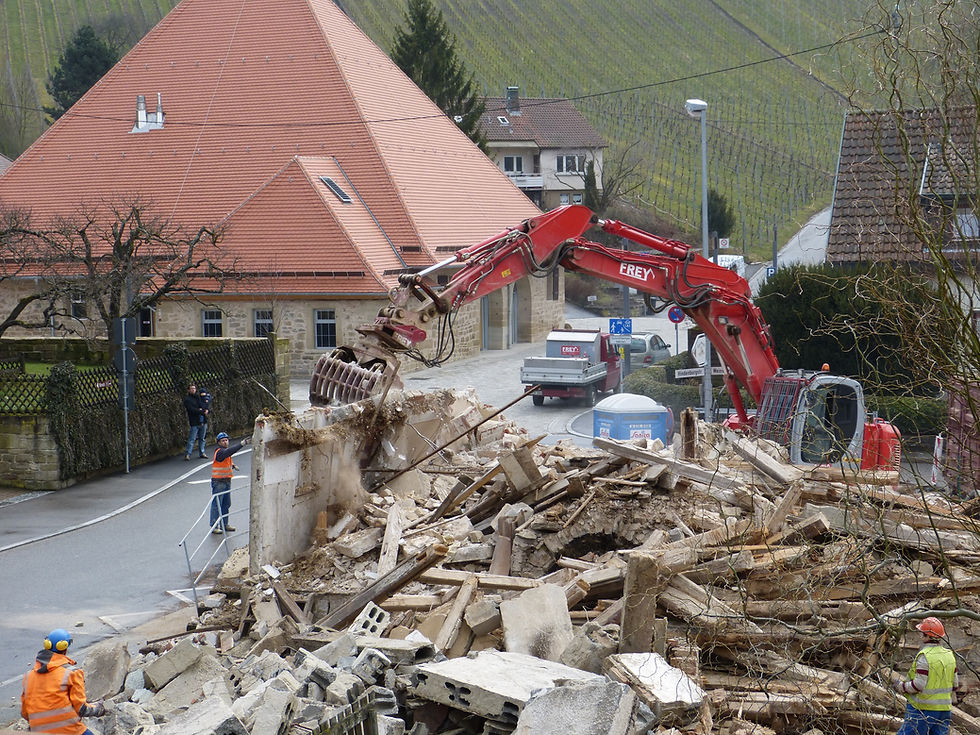
Renovate or build new?
This decision is about a lot. A clean comparison gives you facts instead of gut feeling.

1. Why the question often begins with the land purchase
Most plots in Switzerland are not empty but built on. Anyone who buys a plot almost always buys a house as well. Even before signing at the notary's office, the question therefore arises: what do we do with the existing building? Do we demolish and build new? Do we renovate? Do we convert? Do we add an extension?
This question belongs in the phase before the purchase, not after it. Anyone who buys an existing building without having clarified the options is buying a risk. Only once the direction of the project is clear can the purchase price be assessed seriously. A house that essentially has to be demolished is worth less than one that can be lived in with manageable effort.
For existing owners too, the decision begins early. Anyone toying with the idea of making the house fit for the next thirty years should know the options before the first quotation is obtained.
2. Four options: renovation, conversion, extension, new build
In practice there are four options to choose from, often in combination.
A renovation means that the existing structure and the floor plan are essentially retained. What is usually renewed are the building envelope, the building services, the bathrooms, the kitchen and the surfaces.
A conversion goes somewhat further. Here interior walls are moved, rooms are re-cut and sometimes floor heights or stair positions are changed. The intervention in the load-bearing structure is limited, while the spatial logic is rethought.
An extension means that additional rooms are added to the existing building, whether to the side, to the rear or as adding a storey. That makes sense if the house basically fits but is too small.
A new build means that the existing building is removed completely and replaced by a new one. That is the most radical option, with the greatest freedom but also the greatest effort before moving in.
These four options are not mutually exclusive. Some projects combine conversion and extension, others combine renovation with adding a storey. The right mix only emerges when the building fabric, building law and the client's wishes are considered together.
3. When is working with the existing building worthwhile?
Working with the existing building is worthwhile if the building fabric is sound, the floor plan can be adapted and the building has the right volume. In concrete terms this means:
Load-bearing structure in good condition
no major settlement
no dry rot infestation
no widespread pollutants such as PCB or asbestos, but localised contamination that can be removed in a controlled manner.
Building law has a say as well. If a house today uses more volume than the current building and zoning regulations would permit, a new build will inevitably be smaller. In such cases, working with the existing building is often the only way to secure the existing volume advantage. Many clients underestimate this point when buying.
Working with the existing building offers a further advantage: the shorter timeline from the decision to moving in. Anyone who wants to live there quickly and can maintain the house properly is well served by working with the existing building.
4. When are demolition and a new build the better solution?
A replacement new build is the better solution if the costs of a full renewal approach the cost of a new build, if the floor plan of the existing house can hardly be saved and if building law permits an equivalent or larger volume. Added to this are cases with contaminated building materials, severe settlement or damage to the load-bearing structure.
A further driver is the energy situation at the outset. Anyone living in a poorly insulated solid-construction building from the 1970s can build to MuKEn standard and qualify for subsidies in a single step with a new build. A phased renovation spread over twenty years rarely reaches that goal without compromises.
The stage of life also plays a role. Anyone who wants to live in the house for another thirty years can amortise the higher outlay for a new build better than someone who moves on in ten years.
5. What role does the condition of the building play?
The condition of the building largely determines what is feasible. The load-bearing structure, the building envelope, the building services and the pollutant situation are assessed.
The load-bearing structure means foundations, load-bearing walls, floor slabs and roof truss. The building envelope means facade, windows and roof. Building services means heating, hot water, ventilation, plumbing and electrical installations. Pollutants are particularly critical in buildings up to around 1990. Asbestos, PCB and PAH occur frequently and can cause considerable additional expense during a renovation.
An experienced architect with renovation expertise can assess the condition roughly in half a day and in detail in two days. This effort pays off because it replaces assumptions with reliable data. Ideally this assessment is made before the plot is bought.
6. How does building law affect the decision?
Building law in Switzerland is regulated at cantonal and municipal level. What matters are the building and zoning regulations of the municipality where the property is located, together with higher-level rules such as the Spatial Planning Act and the cantonal building acts.
There are three terms you should know. The utilisation ratio governs how much gross floor area is possible on the plot. The building height or ridge height governs how tall the building may be. The boundary setback governs how close to the plot boundary you may build.
The question of the existing building is important. Many existing buildings enjoy protection of acquired rights, which means they may remain in place even if they would no longer be authorised today. Anyone who demolishes loses this protection. Today's regulations then apply to the new build, and the volume shrinks. Clarifying matters in advance with the building authority and a clarifying discussion with an architect prevent nasty surprises.
7. How do the timelines differ?
How quickly you can move in is the most important factor for many clients. The differences here are clear.
A renovation in an occupied building takes a few weeks to several months, depending on its depth. A comprehensive renovation covering the building envelope, the heating system and the interior fit-out usually means that the house is not habitable during the construction period. Replacement accommodation and logistics have to be planned.
A conversion that intervenes in the load-bearing structure often takes longer than a pure renovation, because additional permits, structural checks and new components are involved.
An extension is usually built within a few months once the permit has been granted. The existing building remains largely usable during the construction period.
A new build takes twelve to eighteen months from ground-breaking to occupancy. Before that come the preliminary design, the building project and the permit procedure, with a further nine to fifteen months. Overall, a new build is therefore usually considerably more drawn out than working with the existing building.
Anyone who wants to move in quickly does better with a renovation or a conversion. Anyone who has the nerve to accept a pause and wants maximum freedom gains more scope with a new build.
8. How do the risks differ?
In construction, risk is not an abstract term but a concrete question: what can happen that makes it more expensive or take longer than planned?
In the existing building, the main risk lies behind walls, under floors and in the load-bearing structure. Pollutants, moisture, structural weaknesses or unexpected construction details often only come to light during the works. Anyone working with an existing building therefore plans with larger reserves and accepts a wider range in the final account.
With a new build the risks lie in a different area. Delays to the construction period, rising construction costs between planning and execution, conditions attached to the permit and disputes with neighbours are more frequent than with a renovation. In return, the components themselves can be calculated, because they are built new.
An honest risk assessment of both options belongs in the decision-making phase, not in the execution.
9. How realistically can the costs be estimated?
With a new build, costs in Switzerland move within a relatively clearly defined range. For a detached house the conventional standard lies between 3,500 and 5,500 francs per square metre of living space, and a higher standard between 5,500 and 7,500 francs. Demolition, outdoor works, planning, fees and reserves come on top. A sound cost estimate to SIA 102 or 112 is reliable after the preliminary design.
With renovation, conversion and extension the range is considerably wider. The costs depend on the building fabric, the pollutant situation, the depth of intervention and the construction sequence. Blanket benchmark figures are often misleading here. A sound estimate requires a condition analysis, a concept and usually a study of the options.
The only sensible way to compare the costs of an existing building and a new build is to sketch out both options to the same level of detail. Only on this basis can you make an honest decision.
10. What subsidies and tax advantages are available?
Energy-efficient renovations are subsidised through the Buildings Programme run by the federal government and the cantons. Eligible measures include thermal insulation of the building envelope, window replacement, replacing the heating system with a heat pump, pellets or district heating, and photovoltaics. The contributions vary from canton to canton.
For tax purposes, renovation costs could until now be deducted as value-preserving, while value-adding investments only counted on sale. With the reform of the taxation of residential property, which comes into force on 1 January 2029, these deductions largely fall away at federal level. Anyone who still wants to act under today's logic should do so in the next few years and examine cantonal practice closely.
For new builds there is no direct subsidy for the construction sum. Photovoltaics are remunerated here too, however, and a high energy standard can trigger interest-reduced mortgages.
11. How does the decision affect the value?
The market value on completion depends not only on the sum invested but on location, architecture, energy standard and floor plan. On sale, a new build usually achieves a higher price per square metre than a renovated house, because buyers pay the premium for warranty and for being up to date.
With a renovation a rule of thumb applies. Investments in the building envelope and the building services are usually not reflected one to one in a higher value. Investments in the floor plan, daylight and outdoor space, on the other hand, often are. Anyone investing in an existing building should therefore not only think in energy terms but improve the spatial qualities consistently.
With a new build, the full value created by the architecture and the location counts. The risk lies in the construction costs, which have risen sharply in recent years.
12. What role do energy and sustainability play?
In energy terms, a new build reaches the standards required today with less effort than a renovation. MuKEn 2014 and the new MuKEn 2025 set clear requirements for thermal protection and heating technology. Anyone working with an existing building has to renovate to better energy values as well whenever the interventions are substantial.
Sustainability is not only energy demand in operation but also embodied energy. An existing building already contains hundreds of tonnes of embodied CO2. If it is demolished, this energy is lost. A sound life cycle assessment to SIA 2032 or 2040 sets the embodied energy of the new build against its reduced operational energy demand. The climate balance of a renovation is often better over the first twenty to thirty years; over very long observation periods a new build can catch up.
Anyone wanting to decide with the climate in mind gives preference to the existing building in many cases, provided the building fabric and building law allow it.
13. What role does heritage protection play?
If the building is listed in the inventory, protected by the municipality or recorded in the cantonal register, the room for manoeuvre narrows considerably. Protection goals range from preserving the building fabric and safeguarding the appearance through to strict requirements for materials and details.
Before every decision you should clarify the level of protection.
A short enquiry with the building authority and a look at the cantonal inventory are enough for a first assessment. A protected building often cannot be demolished, but it can certainly be converted cleverly or complemented with a selective extension.
14. Does the final result truly fit your life?
The most important question comes at the end. Costs, time and risk are figures. But you are the one who has to live in the finished house. Do you really want to live in these rooms, with this floor plan, with this feeling?
A renovation respects the existing logic of the house. Anyone who engages with it gains character and history, but also accepts the constraints that the existing building sets. A conversion changes more, but can rarely fulfil every wish. An extension combines both.
A new build offers the greatest freedom. Anyone with very clear ideas about rooms, daylight, daily routines and outdoor space is often better served here. Anyone open to the quirks of an existing building will find a rewarding task in a conversion or a renovation.
This question belongs in the decision-making phase and not only in the execution. Anyone who asks it too late builds something that works on paper but does not carry in everyday life.
15. Two case studies from Switzerland
First example. A client buys a detached house from the 1970s in the Zurich agglomeration, with a poor building envelope, oil-fired heating and an intact load-bearing structure. Because of the protection of acquired rights, a new build would only have been possible at the same size. Sketching out both options shows that a renovation with a generous extension offers more living space at considerably lower cost than a new build and is habitable in eleven months. The client chooses this route.
Second example. A client owns a two-storey house from the 1950s on a slope in Aargau, with settlement, damp cellars and PCB in the window seals. Sketching out both options shows that a renovation would be possible, but with high residual uncertainty and only marginally cheaper than a new build with a zoning-compliant extension. The client opts for the new build, because less residual risk, more comfort and a better resale value outweigh that option.
In both cases, sketching out the two options early was the decisive basis. Only then was a decision possible that came not from gut feeling but from sound assumptions.
16. What mistakes should you avoid?
Buying an existing building without a study of the options. Anyone acquiring a plot with an existing building should know before signing which routes are open. Otherwise they are buying a risk.
Starting a renovation without a clear vision. Anyone who repairs step by step without an overall concept ends up spending more than on a planned full renovation. Define a target condition for the next thirty years.
Choosing a new build without checking building law. Anyone who loses the protection of acquired rights and ends up with less living space in the new build will regret it later. Clarify volume, height and setbacks before the decision.
Not checking the building fabric. Calculating a renovation without a condition analysis is a gamble. Have the load-bearing structure and the pollutant situation examined properly.
Energy measures without a system. Individual measures such as replacing windows without insulation lead to structural damage and disappointed expectations. Think of the building envelope as a whole.
The client acting as construction management. Anyone who takes on the coordination without experience pays with time, nerves and money. Professional construction management costs money, but usually saves more than it spends.
17. How raumwert plus supports the decision
This key decision belongs early, not late. Ideally before the plot is bought, but certainly before the first detailed design. raumwert plus sketches out the two main options, a new build and working with the existing building, in parallel and makes them comparable.
We take up the client's wishes, examine the building fabric and building law, shed light on the risks and lay open the cost and time axes. The result is a clear basis for the decision that you can assess independently of individual contractors.
Once the direction is settled, we structure the further route cleanly, whether that is a renovation, a conversion, an extension or a new build. We bring architectural expertise and economic analysis together, without having to sell a particular solution.
18. Decision-making aid: renovate or demolish in Switzerland
For a first assessment. If several points apply, that indicates a tendency. It never replaces individual examination, however.
Tendency towards working with the existing building (renovation, conversion, extension)
Load-bearing structure and foundations in good condition
No widespread pollutants
Current volume larger than building law permits today
Location and floor plan basically suitable
Protected building fabric or neighbourhood of inventory significance
Fast availability required
The client values the character of the existing building
Tendency towards a new build
Load-bearing structure damaged or settlement present
Widespread pollutants
Building law permits an equally large or larger volume
Floor plan not fit for the future
Energy standard not achievable with reasonable effort
The client accepts a longer lead time
Clear ideas that the existing building does not allow
Anyone who cannot place themselves clearly gains clarity by sketching out both options in parallel. A feasibility study delivers within a few weeks the basis for a decision that shapes the next half of your life.
19. Frequently asked questions about the decision to renovate or demolish
When should the decision between an existing building and a new build be made? This key decision belongs in the phase before the purchase, not after it. Anyone who buys an existing building without having clarified the options is buying a risk. Only once the direction of the project is clear can the purchase price be assessed seriously. Existing owners should also know their options before the first quotation is obtained.
What options are there besides renovation and demolition? In practice there are four options to choose from, often in combination: renovation, conversion, extension and a new build. A renovation essentially retains the structure and the floor plan, a conversion re-cuts the rooms, an extension adds further rooms and a new build replaces the existing building completely. The right mix only emerges when the building fabric, building law and the client's wishes are considered together.
Why can a new build turn out smaller than the existing house? Many existing buildings enjoy protection of acquired rights and may remain in place even if they would no longer be authorised today. Anyone who demolishes loses this protection. Today's regulations then apply to the new build and the volume shrinks. If your house uses more volume than the current building and zoning regulations would permit, working with the existing building is often the only way to secure this advantage.
How can the costs of the two options be compared? With a new build the costs move within a relatively clearly defined range. For a detached house the conventional standard lies between 3,500 and 5,500 francs per square metre of living space, and a higher standard between 5,500 and 7,500 francs. With renovation, conversion and extension the range is considerably wider, because the building fabric, the pollutant situation and the depth of intervention all play a part. The only sensible way is therefore to sketch out both options to the same level of detail.
How quickly can I move in after the decision? A new build takes twelve to eighteen months from ground-breaking to occupancy, preceded by the preliminary design, the building project and the permit procedure with a further nine to fifteen months. A renovation takes a few weeks to several months depending on its depth, and an extension is usually built within a few months once the permit has been granted. Anyone who wants to move in quickly does better with a renovation or a conversion.
What role does embodied energy play in the decision? An existing building already contains hundreds of tonnes of embodied CO2, which is lost when it is demolished. A sound life cycle assessment to SIA 2032 or 2040 sets the embodied energy of the new build against its reduced operational energy demand. The climate balance of a renovation is often better over the first twenty to thirty years; over very long observation periods a new build can catch up.
Renovate or build new?
This decision is about a lot. A clean comparison gives you facts instead of gut feeling.


Comments